+8613902808995
 +86 13902808995
 siwenchen@chinawellcamp.com
SOEASY is one of WELLCAMP's brands, it is special for the houses easy to build, like the folding container house, flat pack container house, expandable container house, prefab k house and Sudan house.
SOEASY


Uma estrutura de casa container de 20 pés geralmente custa menos, é montada mais rapidamente e é melhor para o meio ambiente do que uma casa tradicional. No entanto, você enfrentará obstáculos mais difíceis de zoneamento e financiamento. Uma estrutura de casa container de 20 pés é um módulo de aço que mede cerca de 3M x 6M x 2,8A. Uma casa tradicional construída no local usa madeira, tijolo ou concreto sobre uma fundação permanente. Este guia compara casas container e casas tradicionais em seis fatores: custo, sustentabilidade, durabilidade, manutenção, flexibilidade de design e regulamentações. Cada fator recebe um veredito claro. A SOEASY fornece estruturas de casa container de 20 pés destacáveis como referência. Ao final, você saberá qual opção se ajusta ao seu orçamento, cronograma e regras locais.
Uma estrutura de casa container de 20 pés custa entre 20 e 40 por cento menos e pode ser construída mais rapidamente do que uma casa tradicional.
As casas container são boas para o planeta. Elas geram menos da metade das emissões de carbono das casas de madeira.
As casas tradicionais duram mais e mantêm melhor o seu valor, mas as casas container precisam de menos manutenção.
Você pode facilmente aumentar uma casa container unindo ou empilhando estruturas, mas as regras de zoneamento podem ser difíceis de lidar.
Verifique as regras na sua área e obtenha orçamentos para ver qual escolha se ajusta ao seu orçamento e cronograma.
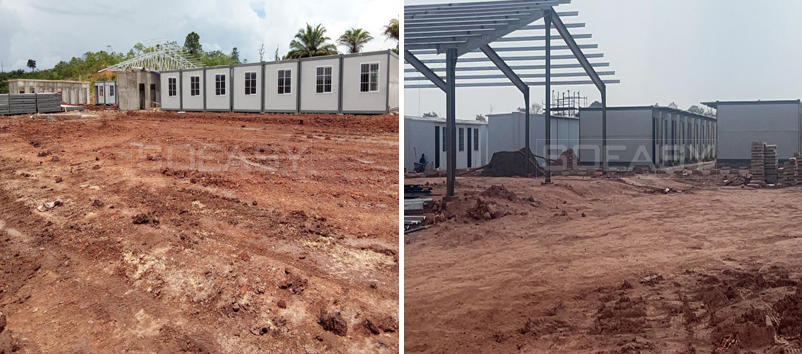
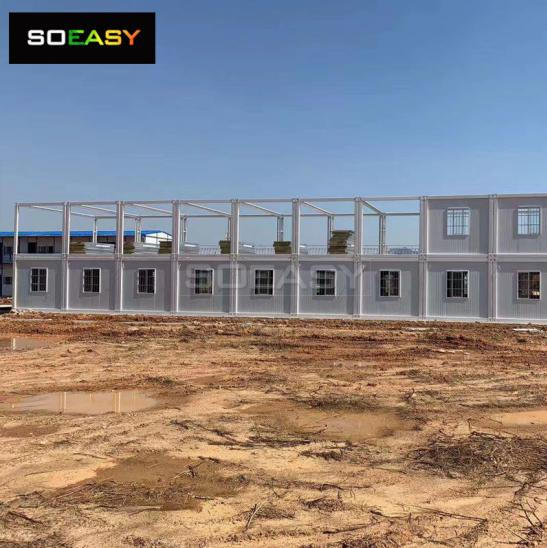
Uma estrutura de casa container de 20 pés é um bloco de construção de aço feito em uma fábrica. Ela mede 3M x 6M x 2,8A. Pense nela como uma peça para construir casas rapidamente. As fábricas fazem essas estruturas primeiro. Depois, elas as enviam para o seu local. Você as monta sem máquinas pesadas.
A SOEASY fabrica uma Estrutura de Casa Container Destacável de Aço Leve de 20 Pés. A estrutura é de aço galvanizado com revestimento pintado a fogo. Este revestimento evita ferrugem e corrosão. As paredes contêm painéis sanduíche de EPS de 50mm. Esses painéis são à prova de fogo, à prova d'água e isolantes acústicos. O piso usa placa MGO de 18mm para maior resistência. O telhado possui chapa de aço corrugado colorida de 0,4mm, lã de vidro com folha de alumínio e uma chapa de teto de 0,4mm.
As pessoas também chamam isso de casa container móvel, portátil ou DIY. Você verá essas unidades em canteiros de obras, acampamentos de petróleo e mineração e projetos governamentais. Elas funcionam como alojamentos de trabalhadores, dormitórios, escritórios e prédios escolares. Uma casa de container marítimo feita de containers marítimos antigos usa uma lógica modular semelhante. Mas uma estrutura nova como o modelo SOEASY oferece materiais novos e qualidade constante.
Obtenha sua estrutura de casa container de 20 pés
Durável, portátil e fácil de montar. Perfeita para canteiros de obras, acampamentos e escritórios. Entre em contato com a SOEASY para um orçamento hoje mesmo.
Uma casa tradicional usa madeira, tijolo ou concreto. Os construtores a colocam sobre uma fundação permanente. Isso leva meses. Também requer muitos profissionais qualificados no local. Uma casa pequena (tiny house) geralmente usa métodos de construção de estrutura de madeira semelhantes em uma escala menor.
Uma estrutura de container de 20 pés vem quase pronta. Você aparafusa os módulos uns aos outros. Isso reduz o tempo de construção e os custos de mão de obra. A habitação tradicional oferece mais liberdade de layout desde o início. Uma estrutura de casa container de 20 pés limita você ao tamanho do módulo, a menos que você una unidades. Ambas podem ser uma casa permanente. Sua escolha depende do seu cronograma, orçamento e regras locais de construção.
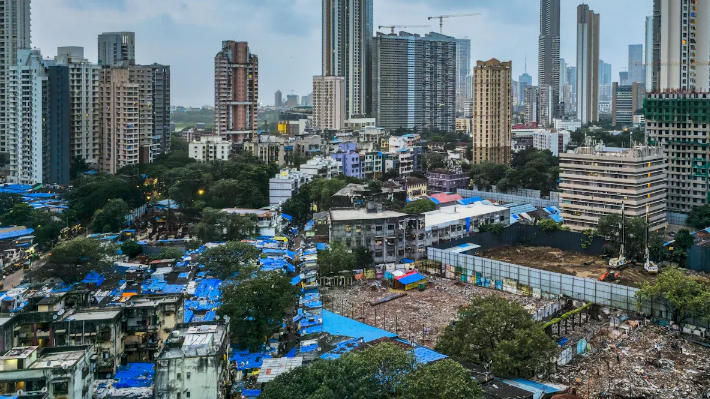
Você paga muito menos no início por uma estrutura de casa container de 20 pés do que por uma casa construída no local. Uma casa tradicional precisa de preparação do terreno, base de concreto, madeira para a estrutura, tijolo ou revestimento, telhado, encanamento, trabalho elétrico e acabamentos internos. Cada profissional adiciona custo de trabalho e materiais. Uma estrutura de container vem da fábrica com a estrutura de aço, painéis de parede, piso e telhado já montados. Você evita a maioria dessas etapas no local.
A SOEASY vende sua estrutura destacável de 20 pés com uma compra mínima de 5 conjuntos. A entrega leva de 10 a 15 dias. Um container HQ pode conter de 6 a 9 conjuntos. Essa densidade de transporte reduz o custo de frete por unidade. Você transporta mais casas por remessa. Isso é importante para locais de trabalho remotos e projetos governamentais com orçamentos de transporte apertados.
Uma casa pequena (tiny house) geralmente fica entre essas duas escolhas. Uma casa pequena custa menos do que uma construção tradicional completa. Mas uma casa pequena ainda precisa de um trailer, estrutura personalizada e trabalho de acabamento no local. A estrutura de container de 20 pés não precisa dessas etapas extras.
Uma análise de custo ao longo de dez anos favorece as casas container em alguns lugares e as casas tradicionais em outros. Uma casa container de 10 anos em bom estado mantém cerca de 60 a 75 por cento do seu custo inicial. Ela perde cerca de 25 a 40 por cento do valor ao longo de dez anos. Uma casa pré-fabricada geralmente perde cerca de metade do seu valor no mesmo período. Portanto, as casas container mantêm melhor o valor do que as casas móveis.
As casas tradicionais valorizam de 4 a 5 por cento a cada ano. As casas container têm uma diferença de 3,2 por cento em comparação com as casas de estrutura de madeira na valorização anual média. O viés do comprador reduz os custos das casas container de 10 a 15 por cento abaixo de casas de estrutura de madeira semelhantes. Um risco temido de demolição pode reduzir o valor avaliado em $20.000 a $30.000. Sem um Certificado de Ocupação, o preço de listagem cai mais de 35 por cento.
O financiamento também molda seu custo a longo prazo. A tabela abaixo mostra suas opções.
|
Tipo de Casa |
Opções de Financiamento |
Condições |
|---|---|---|
|
Casas Container |
Hipotecas convencionais, empréstimos FHA, empréstimos habitacionais rurais USDA |
Fundação permanente e códigos locais de construção residencial |
|
Casas Container |
Empréstimos pessoais, hipotecas de bens móveis |
Bens móveis ou fundações temporárias |
|
Casas de contêiner |
Várias formas através da Monevo |
Rede de credores parceiros |
|
Casas tradicionais |
Conjunto completo de empréstimos habitacionais padrão |
Fundação permanente |
|
Casas tradicionais |
Taxas de juros de longo prazo mais baixas |
Mercado de crédito mais estabelecido |
As casas tradicionais são melhores para um financiamento fácil e aumento do valor de revenda. As casas de contêiner são melhores para custos iniciais baixos e construção rápida. Sua escolha depende se você se preocupa mais com um custo inicial baixo ou com um forte valor a longo prazo.
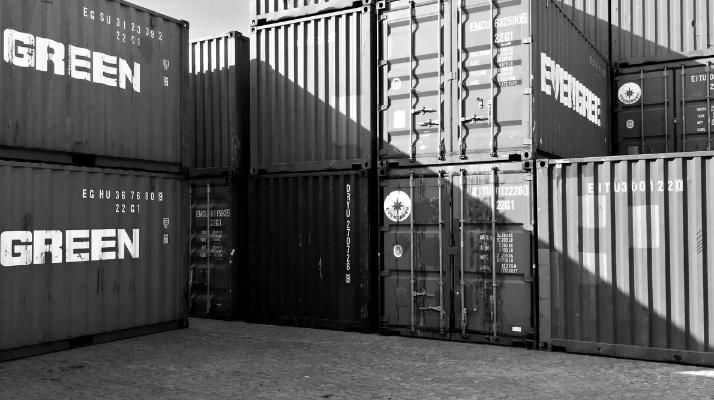
Você verá uma grande diferença ambiental entre essas duas formas de construção. A produção em fábrica causa a maior parte dessa lacuna. A estrutura de uma casa de contêiner marítimo já vem cortada e acabada. Este método reduz o desperdício de construção em mais de 80% em comparação com a construção no local. Você descarta menos material. Você também faz menos viagens para entregar itens ao seu local.
Os números de carbono mostram uma história clara. As casas de contêiner emitem 5,7 kg CO₂-eq/m²/ano. As casas de madeira emitem 12,3 kg CO₂-eq/m²/ano. Isso significa que a construção em contêiner libera menos da metade do carbono de uma construção com estrutura de madeira. A reutilização de aço e o uso de precisão fabril causam essa pegada menor.
|
Tipo de construção |
Pegada de carbono (kg CO₂-eq/m²/ano) |
|---|---|
|
Casas de contêiner |
5,7 |
|
Casas de madeira |
12,3 |
|
Alternativas ecológicas |
13,3 |
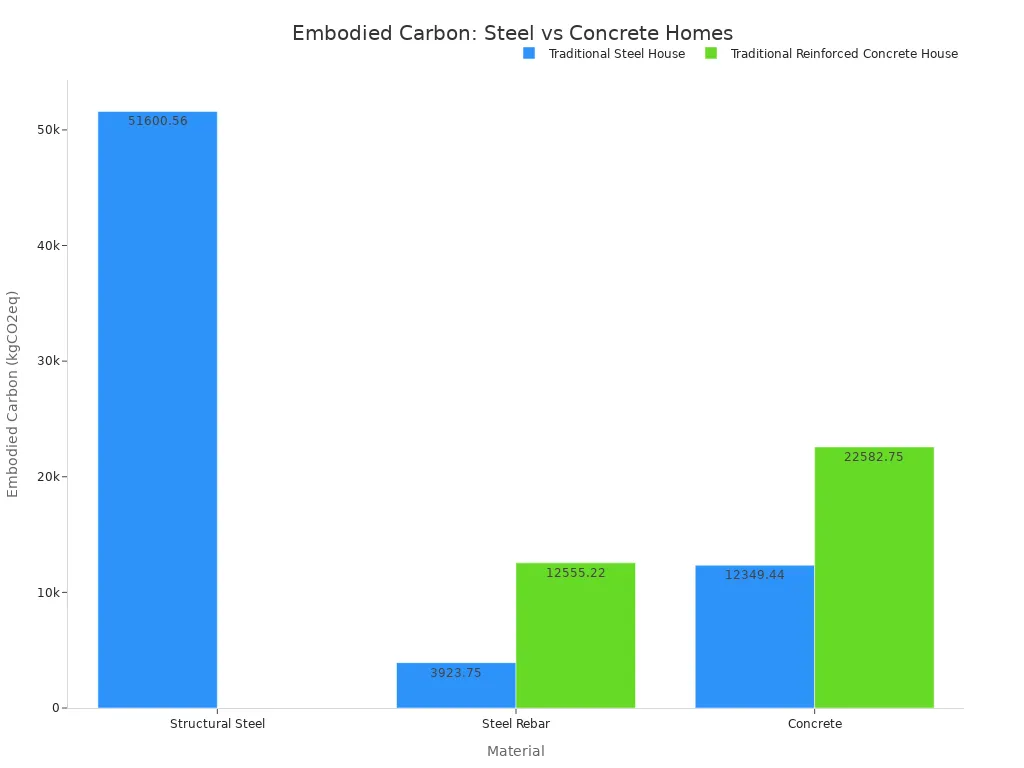
As casas tradicionais carregam muito carbono incorporado. Uma casa de aço tradicional contém 104.165,16 kgCO2eq no total. Uma casa de concreto armado contém 84.640,06 kgCO2eq. Apenas o concreto e o cimento representam 12.349,44 kgCO2eq na casa de aço e 22.582,75 kgCO2eq na casa de concreto.
A SOEASY usa painéis sanduíche de EPS de 50 mm para isolamento. Esses painéis oferecem um valor R de R-11. A estrutura galvanizada pintada em forno combate a ferrugem sem tratamentos químicos extras. Ambas as escolhas reduzem a carga ambiental ao longo do tempo.
O isolamento energeticamente eficiente mantém sua casa de contêiner confortável em climas difíceis. Os painéis sanduíche de EPS retêm o calor no inverno e bloqueiam o calor no verão. Isso reduz sua necessidade de sistemas de aquecimento e resfriamento. As casas tradicionais geralmente precisam de mais trabalho de isolamento após a estruturação. Essa etapa adiciona custo e tempo.
Uma casa minúscula e uma estrutura de contêiner funcionam para viver fora da rede. Você pode adicionar painéis solares e bancos de baterias a qualquer uma delas. A estrutura de aço do contêiner suporta equipamentos montados no telhado sem suporte extra. Seu design modular permite que você aumente seu sistema de energia conforme suas necessidades mudam. As casas tradicionais também podem viver fora da rede. Mas a metragem quadrada maior geralmente requer um sistema de energia maior e mais caro.
Uma estrutura de casa de contêiner de 20 pés da SOEASY oferece uma resistência estrutural excepcional. A estrutura de aço galvanizado pode suportar velocidades de vento de até 120 km/h. Também resiste a terremotos de magnitude 8 na escala sísmica. O telhado e as paredes podem suportar uma carga viva de 0,6 kn/m2. Essas classificações significam que a estrutura sobrevive a condições climáticas severas que prejudicariam muitas estruturas tradicionais.
Os painéis sanduíche de EPS de 50 mm adicionam recursos de proteção importantes. Eles impedem o fogo, bloqueiam a entrada de água e reduzem o som que viaja entre os cômodos. Essa combinação cria uma estrutura segura para qualquer clima. Uma casa tradicional depende de uma estrutura construída no local que muda com a habilidade do carpinteiro e a qualidade do material local. A estrutura do contêiner vem de uma fábrica com desempenho constante e testado.
Você pode colocar essas unidades em locais distantes sem preocupações. A estrutura de aço não empena, apodrece ou atrai cupins. Casas com estrutura de madeira precisam de madeira tratada e verificações regulares contra pragas. As casas de contêiner eliminam essas preocupações completamente.
As necessidades de manutenção diferem muito entre as duas opções.
|
Consideração |
Casa tradicional |
Casa de contêiner |
|---|---|---|
|
Manutenção anual |
1–2% do valor da casa (~$1.000–$3.000/ano) |
Baixa — inspecionar vedações e pintura a cada 2–3 anos |
|
Vida útil |
50–100 anos |
25–50 anos |
|
Risco de pragas |
Cupins, formigas carpinteiras, roedores |
Mínimo — estrutura de aço |
|
Risco de ferrugem |
N/A |
Baixo — galvanizado + revestimento em spray (10–15 anos) |
Você gastará menos tempo e dinheiro com a manutenção de uma casa de contêiner. Uma casa tradicional precisa de manutenção anual equivalente a 1 a 2 por cento do seu valor. Isso soma de $1.000 a $3.000 por ano. A casa de contêiner só precisa de verificações de vedação e pintura a cada dois ou três anos.
A repintura segue um padrão semelhante. O revestimento de madeira em uma casa tradicional precisa de repintura a cada 3 a 7 anos. As condições climáticas e a qualidade da pintura anterior determinam o intervalo exato. A estrutura do contêiner precisa de uma nova camada de proteção a cada cinco anos. Você usa esmaltes industriais inibidores de ferrugem para proteger as superfícies de aço expostas.
O compromisso com a vida útil é importante. Uma casa de contêiner dura de 25 a 50 anos. Uma casa tradicional pode durar de 50 a 100 anos com os devidos cuidados. Casas de contêineres marítimos oferecem menor manutenção diária, mas uma vida útil geral mais curta. Uma casa minúscula construída sobre um reboque enfrenta padrões de desgaste diferentes devido à vibração da estrada e à fadiga do chassi.
Você deve gerenciar o risco de ferrugem da estrutura de aço. O revestimento galvanizado fornece uma camada base de proteção. Um revestimento em spray estende a resistência à corrosão por 10 a 15 anos. Inspeções regulares detectam quaisquer falhas no revestimento antes que a ferrugem se espalhe.
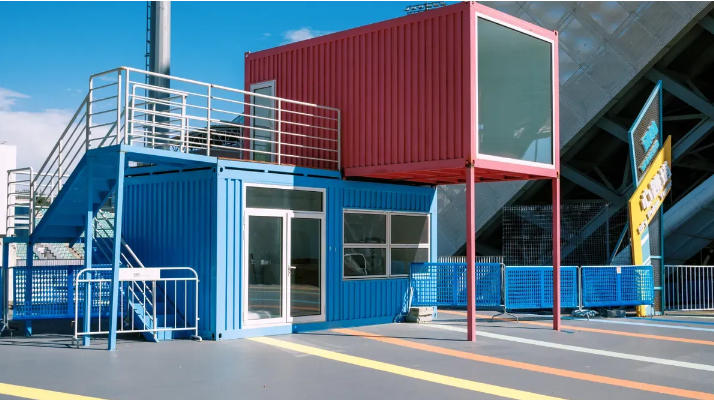
Uma estrutura de casa de contêiner de 20FT oferece muita liberdade de design por meio do crescimento modular. Você pode unir estruturas padrão de 20ft lado a lado para criar layouts maiores. Essa união lado a lado permite criar espaços de convivência compartilhados para famílias ou trabalhadores. O empilhamento também funciona bem. Você pode colocar estruturas umas sobre as outras para construir estruturas mais altas. Os encaixes de canto ISO 1161 permitem travar as unidades juntas no topo com twistlocks. Esses encaixes também ajudam a guiar o carregamento ao empilhar unidades para transporte.
A SOEASY oferece opções de cores e tamanhos para suas estruturas destacáveis. Você pode montar as unidades sem um guindaste, o que ajuda em locais distantes. Essa flexibilidade modular vai muito além do que uma casa minúscula pode fazer. Uma casa minúscula sobre rodas fica em uma única estrutura de reboque. Você não pode adicionar nada ao lado ou empilhar outra unidade em cima. Seu layout permanece o mesmo de quando estava na fábrica.
Casas construídas no local oferecem a maior liberdade de design. Você pode fazer qualquer planta baixa, tamanho de cômodo ou formato que desejar. Mas essa liberdade custa mais e leva mais tempo para construir. Casas de contêiner oferecem uma escolha intermediária entre a velocidade da pré-fabricação e as opções de layout personalizado.
O design de casas de contêiner encontra limites físicos reais. Um contêiner padrão tem 8 pés de largura antes do isolamento. Depois de terminar o interior, você obtém cerca de 7 pés e 4 polegadas de largura útil. Essa largura estreita limita suas escolhas de planta baixa e como você pode posicionar móveis padrão. O formato longo e reto força o cozimento, o trabalho e o sono em uma única área aberta. O armazenamento torna-se um problema comum. A metragem quadrada limitada significa que armários e gabinetes normais ocupam muito espaço. Códigos de construção feitos para a construção tradicional também podem tornar a altura do teto e o tamanho da porta difíceis de atender.
O aço lida bem com temperaturas extremas, e o metal hermético do lado de fora retém a umidade. Sem um bom fluxo de ar, a condensação se acumula no interior. A luz natural é outro problema. Os contêineres não vêm com janelas. A largura estreita, os tetos baixos e o layout reto fazem com que o interior pareça escuro e fechado.
Casas minúsculas sobre rodas lidam melhor com alguns desses problemas. Os designers criam layouts inteligentes com armazenamento engenhoso. O espaço parece maior porque cada centímetro é bem aproveitado. Mas as casas minúsculas também enfrentam limites rígidos de tamanho devido às dimensões do reboque.
Casas tradicionais oferecem controle total. Você escolhe cada tamanho de cômodo, local da janela e solução de armazenamento. Nenhum limite de largura ou formato restringe seu design.
Ao comparar casas de contêineres marítimos com casas minúsculas, sua escolha depende do que é mais importante para você. A questão da casa de contêiner marítimo vs. casa minúscula não tem uma resposta única. Uma casa de contêiner marítimo oferece espaço que você pode empilhar e expandir. Casas de contêiner oferecem espaço para crescer mais tarde. Casas de contêiner marítimo oferecem flexibilidade modular. Uma casa minúscula oferece um layout inteligente e compacto. Ambas funcionam como ótimas alternativas à habitação tradicional. Uma casa de contêiner estúdio de 20ft funciona bem para solteiros ou casais. Casas padrão oferecem controle total de design, mas custam mais.
Construir uma casa de contêiner marítimo significa lidar com muitas regras de permissão. A maioria dos lugares nos EUA usa o International Residential Code (IRC) ou o International Building Code (IBC). Esses códigos se aplicam a casas de contêiner exatamente como se aplicam a casas comuns. Eles têm regras para estabilidade, isolamento, fluxo de ar e segurança, como proteção contra incêndio e saídas.
As permissões de que você precisa dependem de como você usa o contêiner. A tabela abaixo mostra casos comuns.
|
Para que você o usa |
Você precisa de uma permissão? |
Quais regras importam |
|---|---|---|
|
Armazenamento temporário no local de trabalho |
Frequentemente não |
Limite de tempo, sem fundação, não visível da rua |
|
Armazenamento residencial (quintal) |
Depende da sua cidade |
Zoneamento, visibilidade, regras de HOA, fundação |
|
Contêiner transformado em escritório ou espaço de trabalho |
Sim, na maioria das cidades |
Mudança de uso, código de obras, elétrica/encanamento |
|
Casa / habitação de contêiner |
Sim, sempre |
Código de obras, padrões de habitabilidade, conexões de serviços públicos, inspeções |
Contêineres que permanecem como estão e são usados apenas para armazenamento têm um processo de licenciamento mais fácil do que contêineres transformados em espaços de convivência. A principal diferença na maioria dos lugares é se haverá pessoas dentro. Se as pessoas forem trabalhar ou morar nele, então ele deve seguir todos os mesmos códigos de obras que qualquer construção permanente.
O zoneamento e onde você pode colocar as coisas são os maiores problemas para casas de contêiner. Muitas áreas classificam as construções de contêiner como temporárias. Isso limita onde você pode colocá-las e por quanto tempo podem permanecer. Alguns lugares proíbem casas de contêiner em bairros.
Você pode contornar esses problemas. Uma maneira é chamar sua casa de contêiner de construção permanente. Isso requer uma fundação, conexões para água e energia e regras completas de código. Outra maneira é usá-la como um escritório temporário ou armazenamento. Isso evita algumas regras de zoneamento, mas só permite que você a use por um curto período.
As regras para casas minúsculas (tiny houses) podem ajudar. Muitas cidades agora têm regras específicas para casas minúsculas. Essas regras geralmente se aplicam a casas de contêiner também. Verifique suas regras locais de zoneamento e posicionamento antes de comprar qualquer coisa.
As estruturas de contêiner SOEASY são usadas em projetos governamentais e escolares. Isso mostra que algumas áreas as aceitam sob seus códigos de obras. Mas você deve verificar as regras locais por conta própria. As regras diferem por estado, condado e cidade.
Uma estrutura de casa de contêiner de 20 pés ganha em custo, velocidade e sustentabilidade. A habitação tradicional ganha em valor de revenda, facilidade de financiamento e liberdade de zoneamento. A durabilidade favorece as construções tradicionais ao longo de décadas. A manutenção custa menos para estruturas de contêiner. A flexibilidade de design depende da sua necessidade de crescimento modular versus controle total do layout. Os regulamentos continuam sendo o obstáculo mais difícil para casas de contêiner.
Escolha uma estrutura de contêiner SOEASY se orçamento e velocidade estiverem no topo da sua lista. Escolha a habitação tradicional se revenda e financiamento forem o mais importante. Em 2026, as casas de contêiner custam de 20 a 40% menos para construir do que as casas convencionais. A adoção continua aumentando à medida que os códigos melhoram e os preços dos pré-fabricados caem.
Verifique suas regras locais de zoneamento e solicite orçamentos antes de decidir.
Uma estrutura de casa de contêiner de 20 pés geralmente custa de 20 a 40% menos para construir do que uma casa comum em 2026. Você economiza dinheiro em mão de obra, materiais e tempo de construção. Uma casa tradicional precisa de preparação do local, vários trabalhadores diferentes e um cronograma de construção mais longo. A estrutura de contêiner chega quase pronta da fábrica.
As regras de zoneamento são diferentes em cada lugar. Muitas áreas tratam as casas de contêiner como estruturas temporárias, o que limita onde você pode colocá-las. Você precisa de licenças para uso residencial, conexões de serviços públicos e conformidade com o código. Algumas regiões permitem casas de contêiner em projetos governamentais e escolares. Sempre verifique as regras locais antes de comprar.
Uma estrutura de contêiner SOEASY dura mais de 50 anos se você cuidar dela. O aço galvanizado combate a ferrugem, e o revestimento pintado em forno adiciona mais proteção. Você verifica as vedações e repinta a cada poucos anos. Casas tradicionais podem durar de 50 a 100 anos, mas precisam de manutenção anual que custa de 1 a 2% do valor da casa.
Sim. Você pode unir várias estruturas de 20 pés lado a lado ou empilhá-las. Os encaixes de canto ISO 1161 travam as unidades juntas. A SOEASY oferece cores e tamanhos que você pode personalizar. Uma casa minúscula sobre rodas não pode crescer dessa maneira. Casas tradicionais permitem total liberdade de layout, mas custam mais para mudar.
As casas de contêiner na Austrália e em todo o mundo reduzem o desperdício de construção em mais de 80%. Elas emitem 5,7 kg CO₂-eq/m²/ano contra 12,3 para casas de madeira. A SOEASY usa painéis sanduíche de EPS para isolamento e uma estrutura galvanizada para resistência à ferrugem. Você pode adicionar painéis solares para viver fora da rede. Uma casa minúscula oferece benefícios semelhantes em uma escala menor.
para todas as solicitações, entre em contato conosco :


 IPv6 rede suportada
 digitalizar para wechat: