+8613902808995
 +86 13902808995
 siwenchen@chinawellcamp.com
SOEASY is one of WELLCAMP's brands, it is special for the houses easy to build, like the folding container house, flat pack container house, expandable container house, prefab k house and Sudan house.
SOEASY


Uma casa container dobrável é a escolha financeira mais inteligente em 2026? Este artigo fornece uma comparação de custos baseada em dados. Casas container tradicionais começam em $16.000 para uma unidade de 20 pés e $25.000 para uma unidade de 40 pés. No entanto, casa container dobráveler houses frequentemente economizam 20-30% em mão de obra e frete, tornando-as competitivas no custo total. Você aprenderá sobre custos iniciais, eficiência de construção, economia a longo prazo e taxas ocultas. A melhor escolha depende das suas prioridades: velocidade versus preço inicial. Terminaremos com uma recomendação clara baseada no custo total de propriedade. Estas casas container dobráveis oferecem um excelente custo-benefício como alternativas habitacionais eficientes. Considere estas soluções cuidadosamente.
Casas container dobráveis economizam 20-30% em custos de mão de obra e frete.
A montagem leva de 1 a 3 dias para unidades dobráveis, não semanas.
O isolamento instalado de fábrica reduz as contas de energia e os custos de manutenção.
Casas tradicionais têm preços de etiqueta mais baixos, mas custos totais mais altos.
Escolha unidades dobráveis pela velocidade e economia a longo prazo.
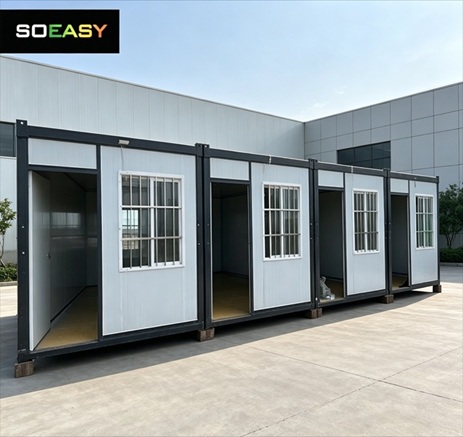
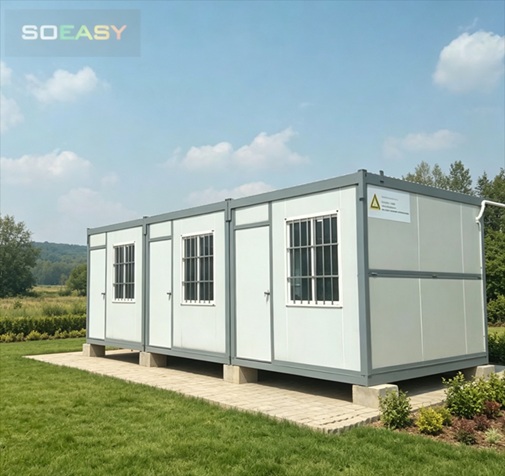
Uma casa container dobrável é uma unidade pré-fabricada e colapsável que se expande no local. Ao contrário dos containers marítimos rígidos, estas estruturas inovadoras usam painéis articulados que se dobram para o transporte. Este design reduz drasticamente o volume de transporte. Casas container dobráveis permitem transportar múltiplas unidades no espaço de um container padrão. A montagem leva horas, não semanas. Uma pequena equipe com ferramentas básicas pode concluir a instalação.
O processo de montagem segue uma sequência clara. Primeiro, um guindaste posiciona a unidade dobrada em sua fundação. Você deve verificar o nivelamento de frente para trás e de lado a lado para evitar falhas no mecanismo. Em seguida, você remove todas as fixações de transporte, incluindo parafusos estruturais e suportes de travamento. Então, sistemas hidráulicos ou equipamentos de elevação desdobram as alas laterais. Isso transforma a unidade compacta em um espaço de convivência completo. Você então prende as conexões do telhado, juntas do piso e parafusos estruturais. Vedações contra intempéries protegem as juntas. Uma inspeção final confirma que o aperto dos parafusos, o alinhamento e a vedação atendem aos requisitos de engenharia.
Estas unidades vêm com recursos integrados. Você recebe interiores pré-fabricados, luzes e utilidades já instaladas. A estrutura galvanizada aplicada na fábrica resiste à ferrugem. Painéis de isolamento integrados, como EPS ou lã de rocha, eliminam a necessidade de espuma expansiva após a entrega. Esta estrutura modular de aço oferece espaços de convivência prontos para uso. Estas casas dobráveis pré-fabricadas fornecem um pacote completo. Uma casa container dobrável funciona bem para aplicações de container dobrável para dormitório de construção temporária ou como residência permanente. Casas container dobráveis representam uma abordagem moderna para habitação.
Uma casa container tradicional começa com um container marítimo ISO padrão. Estes containers são projetados para frete marítimo e empilhamento de carga. Quando você converte um em uma habitação, você enfrenta vários desafios. O container tem alta vulnerabilidade à ferrugem. Você deve remediar manualmente este problema. O isolamento requer a aplicação de espuma expansiva após a entrega. Recortes estruturais para janelas e portas comprometem a integridade do container. Você precisa de soldagem pesada para reforçar estas áreas.
Casas container tradicionais exigem mais mão de obra no local. Você precisa de equipes especializadas para cortar, soldar e ajustar o isolamento. O processo leva semanas, não horas. No entanto, estas soluções oferecem um preço base mais baixo. Você pode encontrar uma unidade de 20 pés começando em torno de $16.000 e uma unidade de 40 pés por $25.000. A compensação vem nos custos mais altos de mão de obra e frete.
Você notará uma diferença clara nos preços de etiqueta ao comparar estas duas opções de habitação. Casas container tradicionais começam em $16.000 para uma unidade de 20 pés e $25.000 para uma unidade de 40 pés. Estes preços refletem o container marítimo bruto mais o trabalho básico de conversão. Casas container dobráveis possuem um preço base mais alto devido à sua engenharia avançada. Você paga pelos painéis articulados, sistemas de elevação hidráulica e isolamento instalado de fábrica. A diferença de preço pode chegar a vários milhares de dólares por unidade.
No entanto, você deve olhar além do preço base para entender o cenário real de custos. Uma casa container dobrável inclui muitos recursos que as unidades tradicionais não possuem. Você recebe interiores pré-fabricados, fiação elétrica pré-instalada e conexões de encanamento integradas. Casas container tradicionais chegam como caixas de aço vazias. Você então paga separadamente pelo isolamento, trabalho elétrico, encanamento e acabamento interno. Estes custos adicionais fecham rapidamente a lacuna entre as duas opções.
Considere o que você realmente recebe pelo seu dinheiro. Uma casa container dobrável chega com janelas, portas e conexões de utilidades já instaladas. Um container tradicional requer o corte de aberturas e o reforço da estrutura com soldagem. Cada modificação adiciona custos de mão de obra e material. Quando você soma essas despesas, a vantagem de preço inicial das casas container tradicionais diminui consideravelmente.
Os custos de frete criam outra diferença significativa entre estas soluções habitacionais. Casas container dobráveis dobram-se para o transporte, permitindo que múltiplas unidades sejam enviadas no espaço de um container padrão. Este design compacto reduz drasticamente suas despesas de frete. A tabela abaixo mostra o custo médio de frete internacional por unidade dobrável.
|
Métrica |
Valor |
|---|---|
|
Custo médio de frete por unidade (Intl.) para casa container dobrável |
$400 – $800 |
Casas container tradicionais são enviadas como containers de tamanho normal. Você paga por todo o volume de cada unidade, mesmo quando envia apenas uma casa. As taxas de frete internacional para um container padrão de 40 pés podem chegar a vários milhares de dólares. O custo se multiplica quando você precisa de múltiplos containers para uma casa maior. Unidades dobráveis evitam essa despesa porque seu perfil colapsado maximiza a eficiência do frete.
A preparação do local requer trabalho de fundação para ambas as opções. Você precisa de uma base nivelada e estável para suportar a estrutura. Casas container tradicionais exigem nivelamento preciso porque a caixa de aço rígida transfere todo o peso para seus postes de canto. Qualquer irregularidade causa desalinhamento das portas e estresse estrutural. Casas container dobráveis incluem sistemas de nivelamento integrados que simplificam este processo. Você gasta menos tempo e dinheiro na preparação do local com estas casas dobráveis pré-fabricadas.
O processo de entrega também difere em complexidade. Unidades tradicionais exigem guindastes pesados e equipamentos de transporte especializados em cada etapa. Unidades dobráveis precisam de um guindaste apenas para o posicionamento inicial. A equipe de montagem então desdobra a estrutura usando mecanismos integrados. Esta eficiência reduz os custos de aluguel de equipamentos e encurta o cronograma do seu projeto. Para aplicações como uma configuração de container dobrável para dormitório de construção temporária, a vantagem de velocidade torna-se ainda mais valiosa.
Você também deve orçar a distância de entrega e as restrições de acesso. Locais remotos aumentam os custos de transporte para ambas as opções. No entanto, unidades dobráveis oferecem mais flexibilidade porque você pode transportá-las em caminhões de plataforma padrão. Containers tradicionais podem exigir licenças especiais para cargas superdimensionadas. Estas taxas de licenciamento aumentam sua despesa total de entrega.
Quando você combina preço base, frete e preparação do local, o cenário total de custo inicial torna-se mais claro. Casas container tradicionais parecem mais baratas à primeira vista. No entanto, os custos adicionais de mão de obra, equipamentos e acabamento frequentemente eliminam essa vantagem. Uma casa container dobrável oferece um pacote mais completo desde o primeiro dia.
O tempo traduz-se diretamente em dinheiro durante a construção. Uma casa contentor dobrável monta-se em dias, não em semanas. Posiciona a unidade dobrada com uma grua, desdobra os painéis articulados, fixa as ligações e completa a estrutura em poucas horas. Esta velocidade transforma o cronograma do seu projeto. Uma casa contentor tradicional requer semanas de trabalho no local. Tem de cortar aberturas, soldar reforços, aplicar isolamento e instalar utilidades. Cada passo exige coordenação entre diferentes especialidades. Os atrasos acumulam-se rapidamente.
A tabela abaixo compara os cronogramas de montagem típicos para ambas as opções.
|
Fator de Montagem |
Casas Contentor Dobráveis |
Casas Contentor Tradicionais |
|---|---|---|
|
Tempo de montagem no local |
1–3 dias |
2–6 semanas |
|
Tamanho da equipa necessária |
2–4 trabalhadores |
4–8 trabalhadores |
|
Equipamento especializado |
Grua apenas para posicionamento |
Grua, soldador, ferramentas de corte |
|
Dependência meteorológica |
Baixa (trabalho exposto mínimo) |
Alta (soldadura e corte) |
Esta vantagem de velocidade é mais importante para necessidades habitacionais urgentes. Uma configuração de casa contentor dobrável para dormitório de construção temporário pode alojar trabalhadores poucos dias após a entrega. Evita o dispendioso tempo de inatividade associado a períodos de construção prolongados. Uma montagem mais rápida também reduz as despesas de aluguer de equipamento. Paga a grua por um dia em vez de várias semanas. As poupanças acumulam-se em todas as fases do seu projeto.
A mão de obra representa a maior despesa variável em qualquer projeto de construção. As casas contentor dobráveis reduzem este custo drasticamente. Pode reduzir as despesas de mão de obra em até 50% em comparação com construções tradicionais. A fábrica pré-instala interiores, cablagem e canalização. A sua equipa no local simplesmente liga as secções e completa a sequência de montagem. Este processo simplificado requer competências especializadas mínimas. Uma pequena equipa com ferramentas básicas pode tratar de toda a instalação.
SOEASY fornece casas contentor dobráveis que simplificam ainda mais este processo. As suas soluções chave na mão incluem documentação de montagem detalhada e suporte técnico. Recebe um pacote completo que elimina as suposições. As casas dobráveis pré-fabricadas chegam prontas para uma implementação rápida. Esta abordagem adequa-se tanto a entusiastas de DIY como a empreiteiros profissionais. Poupa dinheiro de qualquer forma porque precisa de menos horas de mão de obra.
As casas contentor tradicionais apresentam um cenário diferente. Precisa de equipas especializadas para corte, soldadura e reforço estrutural. Estas especialidades exigem taxas horárias premium. O trabalho também acarreta riscos de segurança que requerem supervisão e seguros adicionais. Cortar aberturas num contentor de aço compromete a sua integridade estrutural. Tem de soldar armações de aço à volta de cada janela e porta. Este trabalho de reforço exige soldadores certificados. A sua experiência não é barata.
A via DIY para contentores tradicionais apresenta os seus próprios desafios. Precisa de equipamento de soldadura, cortadores de plasma e ferramentas especializadas. Os custos de aluguer acumulam-se rapidamente. Também enfrenta uma curva de aprendizagem acentuada. Erros nas modificações estruturais podem tornar o contentor inseguro. A remediação profissional custa mais do que fazer o trabalho corretamente à primeira. As unidades dobráveis eliminam estes riscos por completo. A engenharia acontece na fábrica sob condições controladas.
Considere o cenário total de mão de obra para um projeto típico. Uma casa contentor tradicional de 40 pés pode exigir 200–300 horas de mão de obra no local. Uma casa contentor dobrável de tamanho semelhante precisa apenas de 40–60 horas. A 50 dólares por hora para mão de obra qualificada, a diferença atinge 10.000 dólares ou mais. Esta diferença excede frequentemente a diferença de preço base entre as duas opções. A casa contentor dobrável torna-se a escolha mais económica quando se contabiliza a mão de obra. Estas soluções proporcionam vantagens de custo genuínas através de um tempo de configuração mínimo e requisitos de força de trabalho reduzidos.
O caso financeiro torna-se claro. Paga mais adiantado por uma casa contentor dobrável. Poupa significativamente em mão de obra, equipamento e gestão de projeto. Para a maioria dos compradores, o custo total de construção favorece a opção dobrável. A velocidade e a simplicidade criam valor que se estende para além do preço de compra inicial.
As suas contas mensais de serviços públicos revelam uma grande diferença entre estas opções habitacionais. As casas contentor dobráveis chegam com painéis de isolamento instalados de fábrica já no lugar. Obtém EPS ou lã de rocha integrados nas paredes durante o fabrico. Isto elimina a necessidade de aplicação de espuma projetada após a entrega. As casas contentor tradicionais exigem que adicione o isolamento por conta própria. Tem de agendar empreiteiros, gerir o processo de aplicação e verificar a cobertura adequada. Cada passo aumenta o custo e introduz potenciais problemas de qualidade.
A qualidade do isolamento afeta diretamente as suas despesas de aquecimento e arrefecimento. Uma unidade dobrável bem isolada mantém temperaturas confortáveis com menos entrada de energia. Gasta menos em eletricidade ou combustível ao longo do ano. Os contentores tradicionais sofrem frequentemente de pontes térmicas na armação de aço. O calor escapa através destes caminhos condutores, forçando o seu sistema AVAC a trabalhar mais. Ao longo de uma década de ocupação, estas diferenças de eficiência acumulam-se em poupanças substanciais.
Os custos de manutenção também favorecem a opção dobrável. A armação galvanizada aplicada na fábrica resiste à ferrugem e corrosão. Os materiais modernos requerem uma manutenção menos frequente do que os contentores de aço tradicionais.
Custo anual de manutenção para uma casa contentor: 200–500 dólares
Pode esperar ficar no limite inferior desta gama com uma unidade dobrável. Os contentores tradicionais atingem frequentemente o limite superior devido à remediação de ferrugem e substituição de vedantes.
As casas contentor dobráveis geram menos resíduos durante o fabrico e transporte. A fábrica controla o uso de material com precisão. Evita a sucata metálica, o isolamento cortado e os resíduos de embalagem que vêm com o trabalho de conversão no local. Esta eficiência atrai compradores eco-conscientes que priorizam a sustentabilidade. O perfil de envio compacto também reduz o consumo de combustível por unidade entregue. Reduz a sua pegada de carbono antes mesmo de se mudar.
Ambas as opções habitacionais oferecem esperanças de vida semelhantes de 25–30 anos. No entanto, as unidades dobráveis podem exigir menos reparações durante esse período. O design integrado protege os componentes estruturais da exposição durante a montagem. Os contentores tradicionais suportam cortes, soldaduras e modificações que podem comprometer os seus revestimentos protetores. Estas casas dobráveis pré-fabricadas mantêm a sua integridade através de engenharia moderna. Beneficia de uma estrutura que tem um desempenho consistente durante décadas.
As vantagens de sustentabilidade estendem-se a aplicações temporárias. Uma configuração de casa contentor dobrável para dormitório de construção temporário pode mudar de local várias vezes sem degradação. Reutiliza a mesma unidade em diferentes projetos. Os contentores tradicionais perdem integridade estrutural a cada ciclo de modificação. Para compradores que procuram valor a longo prazo e responsabilidade ambiental, as casas contentor dobráveis oferecem ambos. Estas soluções combinam durabilidade com um impacto ambiental reduzido, tornando-as uma escolha vanguardista para 2026 e além.
Os regulamentos de zoneamento criam uma camada de custo oculta que surpreende muitos compradores. Os governos locais classificam o terreno para usos específicos. As casas contentor podem apenas aparecer em zonas que permitem residências unifamiliares, unidades habitacionais acessórias ou estruturas de uso misto. Deve verificar a classificação de zoneamento da sua propriedade antes de comprar qualquer unidade. Uma casa contentor dobrável pode enfrentar um escrutínio diferente de uma casa contentor tradicional. Algumas jurisdições exigem fundações permanentes para qualquer estrutura habitável. Este requisito adiciona trabalho de betão e taxas de engenharia ao seu orçamento.
Os códigos de construção aplicam-se igualmente a ambos os tipos de habitação. O International Residential Code e o International Building Code regem a estabilidade estrutural, o isolamento, a ventilação, a proteção contra incêndios e a saída de emergência. Você precisa de planos de engenharia que demonstrem conformidade. A prova da estabilidade da fundação torna-se obrigatória. Detalhes sobre modificações como janelas, portas e conexões de serviços públicos devem acompanhar seu pedido de licença. A tabela abaixo resume as restrições comuns que você pode encontrar.
|
Categoria de Restrição |
Requisito Principal / Impacto nas Casas de Contêiner |
|---|---|
|
Leis de zoneamento |
Ditame o uso do solo; casas de contêiner podem ser permitidas apenas em zonas que permitem residências unifamiliares, ADUs ou estruturas de uso misto. |
|
Códigos de construção (IRC/IBC) |
Aplicam-se igualmente a casas de contêiner; cobrem estabilidade estrutural, isolamento, ventilação, proteção contra incêndios e saída de emergência. |
|
Requisitos de licenciamento |
Exigem planos de engenharia, prova de estabilidade da fundação e detalhes sobre modificações (janelas, portas, serviços públicos). |
|
Uso temporário vs. permanente |
A colocação temporária geralmente tem limites de tempo rígidos; a conversão para habitação requer uma licença de construção. |
|
Convênios de HOA |
Podem proibir ou restringir tipos de habitação não convencionais, mesmo que o governo local os permita. |
|
Regras de zonas ambientais/de risco |
Planícies aluviais, áreas costeiras ou zonas de incêndios florestais impõem restrições adicionais ou padrões de construção.
|
As associações de moradores (HOA) adicionam outra camada de complexidade. Os convênios de HOA podem proibir tipos de habitação não convencionais, mesmo quando o governo local os permite. Você deve revisar as regras da sua HOA antes de se comprometer com qualquer uma das opções. Os regulamentos ambientais também são importantes. Propriedades em planícies aluviais, áreas costeiras ou zonas de incêndios florestais enfrentam padrões de construção adicionais. Esses requisitos aumentam seus custos de engenharia e materiais.
As despesas de personalização diferem significativamente entre os dois tipos de habitação. As casas de contêiner tradicionais exigem modificações estruturais para qualquer personalização. Adicionar uma janela significa cortar o aço. Esse corte compromete a integridade do contêiner. Você deve soldar uma estrutura de reforço ao redor de cada abertura. A instalação hidráulica exige o corte de orifícios de acesso e o reforço dessas áreas também. Cada modificação exige mão de obra e materiais especializados.
As casas de contêiner dobráveis chegam com a personalização já integrada. Janelas, portas e conexões de serviços públicos instaladas de fábrica vêm como padrão. Você seleciona sua configuração preferida durante o processo de pedido. O fabricante cuida de toda a engenharia estrutural em condições controladas. Você evita totalmente o trabalho dispendioso de modificação no local. Essa abordagem também apoia a sustentabilidade ao reduzir o desperdício de material durante o processo de construção.
Você deve reservar de 10 a 15% do custo total do seu projeto para licenças e taxas inesperadas. Esse buffer aplica-se independentemente da opção escolhida. Taxas de licença, revisões de engenharia e cobranças de inspeção acumulam-se rapidamente. Um projeto de contêiner dobrável para dormitório de construção temporária pode enfrentar requisitos de licenciamento diferentes de uma residência permanente. Sempre consulte o departamento de construção local antes de finalizar sua compra. Essas casas dobráveis pré-fabricadas oferecem custos previsíveis porque a fábrica conclui a maior parte do trabalho antecipadamente. Os contêineres tradicionais deixam mais variáveis em aberto até que seu empreiteiro termine o trabalho.
As casas de contêiner tradicionais têm um preço de etiqueta mais baixo. No entanto, as casas de contêiner dobráveis proporcionam economias superiores em mão de obra, transporte e eficiência a longo prazo. Você deve avaliar o custo total de propriedade, não apenas o preço de compra. Para compradores que priorizam a velocidade e o mínimo de trabalho no local, uma casa de contêiner dobrável da SOEASY mostra-se a mais econômica em 2026. Calcule suas necessidades específicas, solicite orçamentos de vários fornecedores e avalie cuidadosamente o valor a longo prazo. A casa de contêiner dobrável oferece um custo-benefício genuíno para residências permanentes ou projetos de contêiner dobrável para dormitório de construção temporária. Essas casas dobráveis pré-fabricadas combinam sustentabilidade com soluções habitacionais modernas. À medida que a habitação modular ganha impulso, as casas de contêiner dobráveis representam a escolha financeira mais inteligente. Explore suas opções hoje.
Você precisa apenas de ferramentas básicas e uma pequena equipe. A fábrica pré-instala a maioria dos componentes. Sua equipe posiciona a unidade com um guindaste, desdobra os painéis e fixa as conexões. A maioria dos proprietários conclui a montagem em um a três dias sem treinamento especializado.
Sim. A estrutura de aço galvanizado resiste à corrosão e ao estresse estrutural. O isolamento instalado de fábrica mantém temperaturas internas confortáveis. Essas casas dobráveis pré-fabricadas atendem aos códigos de construção padrão para cargas de vento e neve. Você deve verificar os requisitos locais com seu departamento de construção antes da compra.
Muitos fabricantes oferecem planos de pagamento diretamente. Alguns compradores usam empréstimos pessoais ou financiamento com garantia de imóvel. Os credores hipotecários tradicionais podem hesitar com habitações não convencionais. Você deve perguntar ao seu fornecedor sobre parcerias de financiamento. Um projeto de contêiner dobrável para dormitório de construção temporária pode se qualificar para financiamento de equipamentos comerciais.
As casas de contêiner dobráveis retêm bem o valor porque permanecem transportáveis. Você pode realocar a unidade para um novo local sem danos estruturais. Essa flexibilidade atrai futuros compradores. As casas de contêiner tradicionais geralmente perdem valor após modificações permanentes. Seu potencial de revenda depende da condição e da localização.
Sim. Você pode conectar várias unidades dobráveis lado a lado ou empilhadas. O design modular suporta adições futuras. Você simplesmente pede outra unidade e conecta os serviços públicos. Essa escalabilidade torna as casas de contêiner dobráveis um investimento flexível a longo prazo para famílias em crescimento ou necessidades em mudança.
para todas as solicitações, entre em contato conosco :


 IPv6 rede suportada
 digitalizar para wechat: