+8613902808995
 +86 13902808995
 siwenchen@chinawellcamp.com
SOEASY is one of WELLCAMP's brands, it is special for the houses easy to build, like the folding container house, flat pack container house, expandable container house, prefab k house and Sudan house.
SOEASY


Escolher o casa container expansível certo é mais do que selecionar o modelo maior ou menor disponível. A escolha certa depende de como o espaço será usado, quantas pessoas o ocuparão, a área disponível no local, as condições de transporte e a configuração interna de que você precisa.
Este guia explica os principais fatores a serem considerados ao selecionar o tamanho e a configuração de uma casa container expansível.
O propósito da construção deve ser a primeira consideração ao escolher uma casa container expansível.
Uma unidade destinada à moradia familiar em tempo integral terá requisitos diferentes de uma usada como escritório temporário ou alojamento de trabalhadores. Antes de comparar modelos, considere como a construção será usada e quais funções são essenciais.
As aplicações comuns incluem:
| Aplicação | Considerações típicas de configuração |
|---|---|
| Casa de família | Quartos, banheiro, cozinha, área de estar e armazenamento |
| Casa de férias | Quarto, banheiro, cozinha compacta e área de estar |
| Acomodação para aluguel | Layout eficiente de quarto e banheiro com espaço de convivência confortável |
| Alojamento de trabalhadores | Áreas de dormir, banheiros, armazenamento e, potencialmente, múltiplas unidades |
| Escritório de canteiro de obras | Espaço de trabalho aberto, área de reunião, armazenamento e banheiro |
| Acomodação em resort | Quarto, banheiro, área de estar e espaço externo opcional |
| Instalação temporária | Cômodos funcionais com base nos requisitos específicos do projeto |
Começar com o uso pretendido torna mais fácil determinar quanto espaço você realmente precisa.
O número de pessoas que usam a casa regularmente é um dos fatores mais importantes para determinar o tamanho necessário.
Para um ou dois ocupantes, um layout compacto pode fornecer espaço suficiente para dormir, cozinhar, tomar banho e realizar atividades diárias. Uma família pode precisar de quartos adicionais e uma área de estar compartilhada maior.
No entanto, a contagem de ocupantes não deve ser considerada isoladamente. Pense em como as pessoas usarão o espaço ao longo do dia.
Por exemplo:
Uma unidade menor bem planejada pode, às vezes, proporcionar um ambiente de vida mais prático do que uma unidade maior com um layout ineficiente.
Uma das principais vantagens de uma casa minúscula expansível é que ela pode ocupar uma área relativamente compacta durante o transporte e fornecer substancialmente mais espaço utilizável após a implantação.
Por esse motivo, os compradores devem observar ambos:
Dimensões de transporte — as dimensões da unidade quando ela está dobrada ou fechada para transporte.
Dimensões expandidas — as dimensões gerais e a área útil do piso após a unidade ter sido aberta e instalada.
Essas duas medidas são igualmente importantes.
Uma unidade pode ser compacta o suficiente para um transporte eficiente, ao mesmo tempo em que oferece uma área de estar ou de trabalho consideravelmente maior após a expansão. Portanto, não compare casa minúscula pré-fabricada expansível móvel apenas pela sua área de ocupação de transporte.
Ao avaliar um modelo, peça ao fabricante:
Dimensões fechadas
Dimensões expandidas
Área útil do piso
Peso
Área de instalação recomendada
Espaço livre necessário ao redor da unidade
Essas informações oferecem uma compreensão mais precisa do espaço que a casa ocupará antes e depois da instalação.
Uma vez estabelecido o tamanho necessário, o próximo passo é decidir como o interior deve ser organizado.
Uma configuração residencial típica pode incluir:
Um ou mais quartos
Banheiro
Cozinha
Área de estar
Área de jantar
Espaço de armazenamento
A melhor configuração depende do número de ocupantes e de como o edifício será usado.
Um layout de um quarto pode funcionar bem para casais, ocupantes individuais, acomodações de férias ou unidades de aluguel.
O espaço restante pode ser alocado para uma cozinha compacta, banheiro e área de estar e jantar combinadas.
Um layout de dois quartos oferece mais flexibilidade para famílias ou acomodações compartilhadas.
O layout pode incluir dois quartos privativos juntamente com um banheiro, cozinha e área de estar compartilhados. Essa configuração é particularmente prática quando a privacidade ao dormir é importante.
Para projetos maiores, combinar várias casas contêiner expansíveis pode proporcionar maior flexibilidade do que tentar encaixar todas as funções em uma única unidade.
Múltiplas unidades podem potencialmente ser planejadas para:
Quartos adicionais
Áreas de estar maiores
Escritórios separados
Banheiros adicionais
Áreas de jantar ou comuns
Alojamento para trabalhadores
Instalações do projeto
A viabilidade de conectar ou organizar múltiplas unidades depende do design específico do produto, das condições do local, dos requisitos estruturais e dos regulamentos locais; portanto, a configuração deve ser discutida com o fabricante antes de fazer o pedido.
A cozinha e o banheiro são duas das áreas mais importantes a serem planejadas, pois exigem abastecimento de água, drenagem e conexões elétricas.
Manter as áreas molhadas relativamente próximas pode simplificar o roteamento de utilidades e tornar a planta baixa geral mais eficiente.
Ao planejar a cozinha, considere:
Espaço de bancada
Eletrodomésticos
Áreas de preparação de alimentos
Armazenamento
Arranjos de jantar
Para o banheiro, considere:
Área do chuveiro
Vaso sanitário
Lavatório
Ventilação
Conexões hidráulicas
O objetivo não é simplesmente encaixar cada função na área disponível. O layout também deve proporcionar um movimento confortável entre os cômodos.
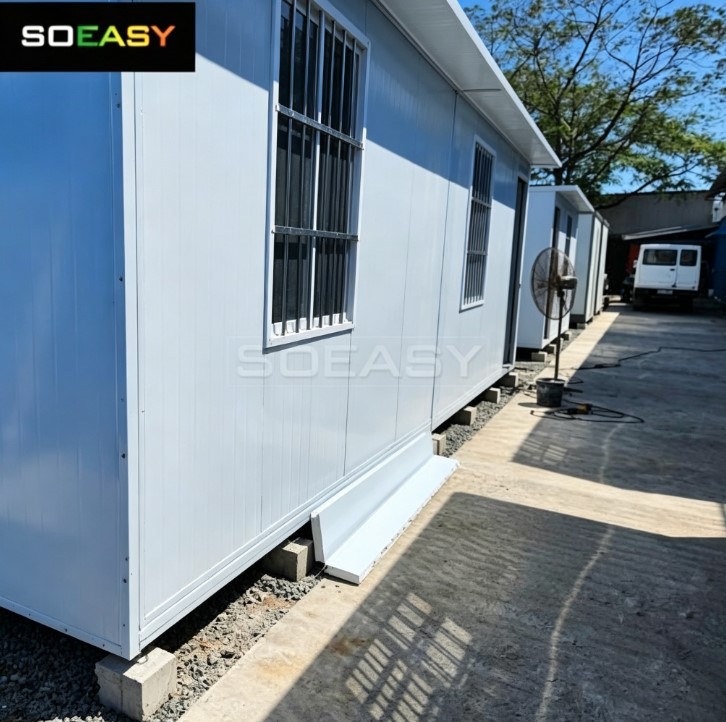
O tamanho da casa é apenas uma parte do processo de planejamento. O local também deve ser adequado para transporte, descarga, instalação e expansão final.
Antes de fazer o pedido, verifique:
Acesso rodoviário ao local
Espaço de entrega disponível
Condições de manobra para o veículo de entrega
Cabos aéreos e galhos de árvores
Condições do solo
Requisitos de fundação
Acesso para guindaste ou içamento, quando aplicável
Locais de conexão de utilidades
Recuos locais e restrições de propriedade
Os requisitos exatos de transporte e instalação dependem do modelo selecionado e do local. Portanto, é importante fornecer ao fabricante informações precisas sobre o local antes de finalizar o pedido.
Se a unidade não puder ser entregue diretamente na sua posição final, equipamentos adicionais de içamento ou manuseio podem ser necessários.
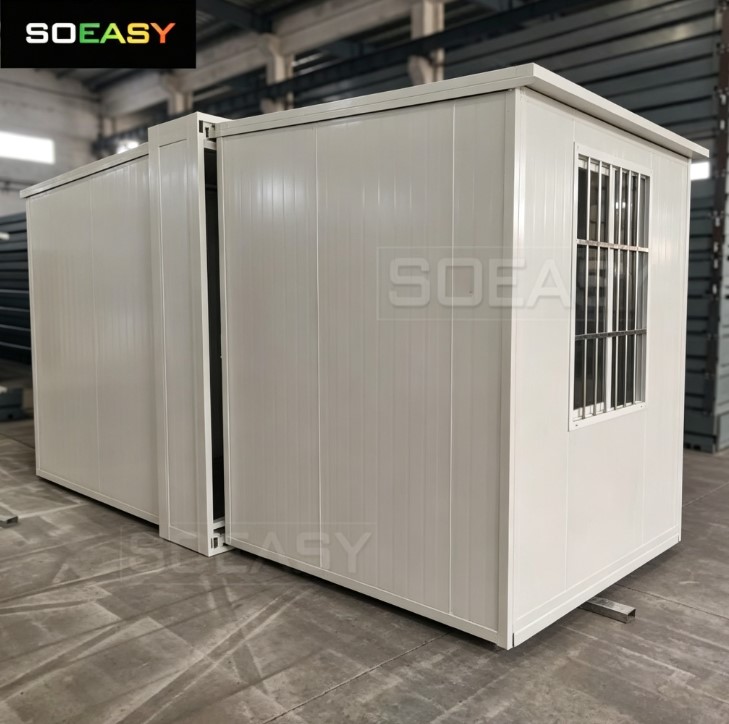
Casas de contêiner expansíveis podem ser usadas em muitos mercados diferentes, mas os regulamentos locais variam significativamente.
Dependendo da localização e do uso pretendido, os compradores podem precisar considerar:
Licenças de construção
Requisitos de planejamento ou zoneamento
Especificações de fundação
Regulamentos elétricos
Requisitos de encanamento
Requisitos de segurança contra incêndio
Requisitos de isolamento
Conexões de serviços públicos
Requisitos de recuo
Não presuma que uma estrutura portátil ou pré-fabricada esteja automaticamente isenta dos regulamentos locais.
Antes de comprar, confirme os requisitos com a autoridade local relevante ou com um profissional qualificado. O fabricante pode fornecer informações técnicas sobre a unidade para apoiar o processo de aprovação, quando necessário.
Outra decisão importante é escolher entre uma configuração padrão ou solicitar personalização.
Uma configuração padrão é frequentemente adequada quando você precisa de um layout comprovado e deseja uma solução direta.
A personalização pode ser mais apropriada quando o projeto tem requisitos específicos para:
Número de quartos
Tamanho dos cômodos
Portas e janelas
Disposição da cozinha
Localização do banheiro
Sistemas elétricos
Acabamentos internos
Isolamento
Mobiliário
Funções comerciais ou específicas do projeto
Por exemplo, um projeto residencial pode priorizar quartos e espaço de convivência, enquanto um escritório no local pode exigir um espaço de trabalho aberto maior e uma área de reunião.
Discutir seus requisitos com o fabricante na fase de planejamento pode ajudar a determinar se um modelo padrão ou uma configuração personalizada é a melhor opção.
Habitações expansíveis também podem ser consideradas a partir de uma perspectiva de longo prazo.
Se o seu projeto puder crescer no futuro, planeje o local e as conexões de serviços públicos de acordo. Unidades adicionais podem ser consideradas para expandir acomodações, espaço de escritório ou outras funções, dependendo do design do produto e dos requisitos locais.
Ao planejar a expansão futura, considere:
Terreno disponível
Layout da fundação
Capacidade de serviços públicos
Rotas de acesso
Distância entre unidades
Requisitos futuros de cômodos
Planejar esses fatores antecipadamente pode tornar as mudanças futuras mais fáceis do que tentar redesenhar todo o local posteriormente.
Antes de fazer um pedido, analise as seguintes perguntas:
Quantas pessoas usarão o edifício?
Para que será utilizado o edifício?
Quantos quartos são necessários?
Quantos banheiros são necessários?
É necessária uma cozinha separada?
Quanto espaço de convivência ou de trabalho é necessário?
Quais são as dimensões de transporte?
Quais são as dimensões expandidas?
Quanto espaço está disponível no local?
O veículo de entrega consegue acessar o local?
É necessário equipamento de elevação?
Qual fundação é necessária?
Quais licenças ou aprovações locais podem ser aplicáveis?
Você precisa de um layout padrão ou personalizado?
O projeto poderia exigir unidades adicionais no futuro?
Responder a estas perguntas antes de escolher um modelo facilitará a seleção de uma configuração prática.
Escolher o tamanho certo de casa container expansível trata-se, em última análise, de adequar o edifício ao projeto.
Em vez de focar apenas nas dimensões nominais, considere o cenário completo: uso pretendido, número de ocupantes, dimensões de transporte, área útil expandida, configuração interna, acesso ao local, requisitos locais e expansão futura.
Um layout bem planejado pode aproveitar melhor o espaço disponível, proporcionando as funções necessárias para uma vida, trabalho ou acomodação confortável.
Se você não tem certeza de qual configuração é adequada para o seu projeto, forneça ao fabricante o uso pretendido, o número de ocupantes, a área disponível no local e as funções preferidas. Um fabricante profissional poderá então recomendar um tamanho e layout adequados com base em seus requisitos específicos.
O tamanho apropriado depende do número de ocupantes, uso pretendido, cômodos necessários, área disponível no local e requisitos locais. Uma configuração compacta pode ser adequada para um ou dois ocupantes, enquanto famílias maiores e projetos comerciais podem exigir espaço adicional ou múltiplas unidades.
O tamanho de transporte refere-se às dimensões da unidade quando ela está dobrada ou fechada para entrega. O tamanho expandido refere-se às dimensões e à área útil após a casa ter sido aberta e instalada.
Sim. A SOEASY oferece layouts internos personalizados para atender a diferentes necessidades de projeto, incluindo layouts de cômodos, portas, janelas, cozinhas, banheiros e acabamentos. Também podemos fornecer desenhos CAD e 3D com base em seus requisitos.
Verifique o acesso à estrada, o espaço disponível para descarga, as condições do solo, obstruções aéreas, requisitos de fundação, locais de serviços públicos e qualquer equipamento necessário para içamento ou instalação.
Múltiplas unidades podem ser usadas para projetos maiores de acomodação, escritório, residenciais ou comerciais. O arranjo exato depende do design do produto, requisitos estruturais, condições do local e regulamentações locais.
É útil fornecer o uso pretendido, número de ocupantes, configuração de cômodos preferida, localização do projeto, área disponível no local, quantidade necessária e quaisquer requisitos especiais. Isso permite que o fabricante recomende uma configuração mais adequada e prepare um orçamento mais preciso.
para todas as solicitações, entre em contato conosco :


 IPv6 rede suportada
 digitalizar para wechat: